Home/Façade remediation in Melbourne
Façade remediation in Melbourne, explained.
What it covers, what triggers it, how it runs while the building stays in use, who signs it off and how to choose who does it. Written by a contractor that does nothing else. Updated November 2026.
01, What it is
Bringing the walls back to safe, compliant and documented.
The panel is the part you see. Compliance lives in the layers behind it.
Façade remediation is the work of bringing a building's external walls back to a safe, compliant and documented condition. In Victoria it most often means removing combustible cladding, such as aluminium composite panels (ACP) with a polyethylene core or expanded polystyrene (EPS) render systems, and replacing it with tested non-combustible systems. It also covers repairs to the façade itself: concrete spalling, failed fixings and the water ingress that follows them.
It is not a repaint and it is not a patch. A remediation is finished when the relevant building surveyor certifies the wall and the owner holds the evidence: what was there, what came off, what went on and who inspected it.
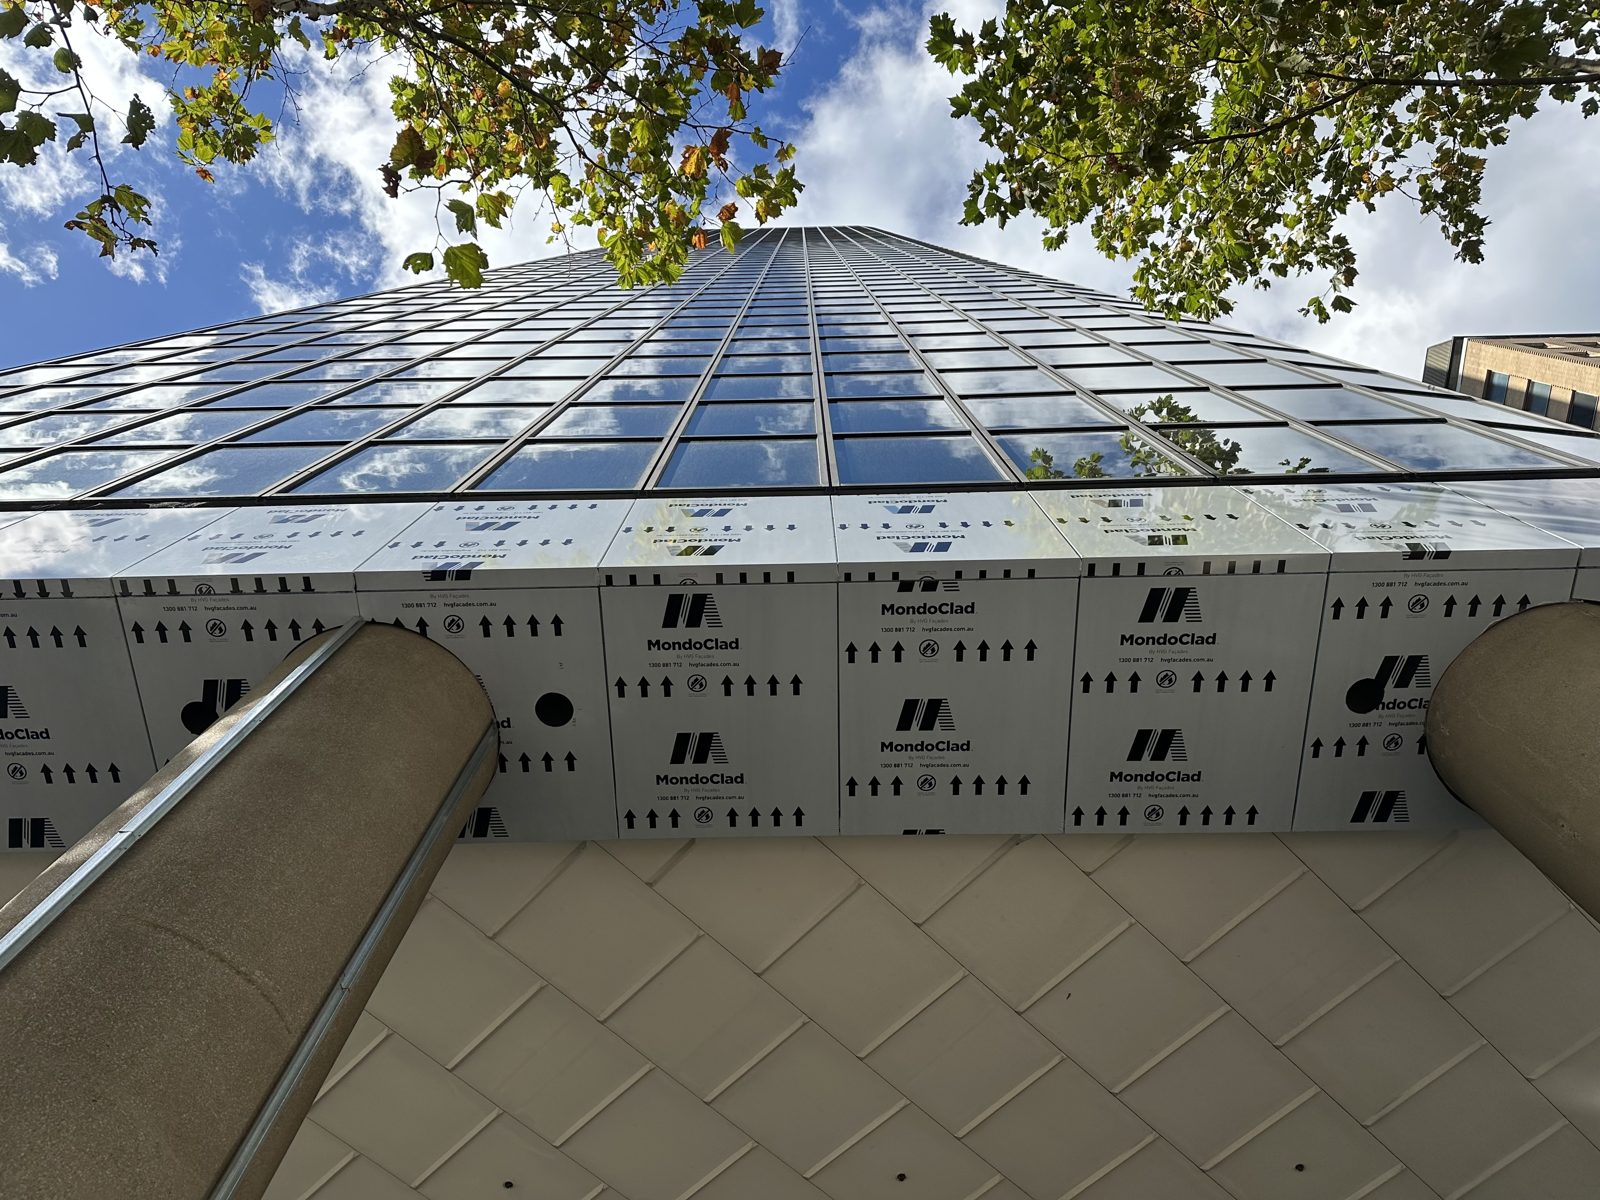
From the footpath, an ACP panel with a polyethylene core is indistinguishable from a compliant solid aluminium panel. The material that matters is the one you cannot see.
Why audits open the wall02, When a building needs it
Most owners don't choose a remediation. A letter chooses it for them.
These are the six ways a remediation usually starts in Victoria.
A building notice or order
Issued by the municipal building surveyor. It is a statutory process with dates attached. What to do first.
A Letter of Action
A direction to act through the Cladding Remediation Partnership Program, the step before formal enforcement.
A BPC Rectification Order
Since 1 July 2026 the Building and Plumbing Commission can order defective work fixed up to 10 years after occupancy, and for apartments the developer can be ordered too.
An insurer's renewal questions
Insurers increasingly ask for evidence of façade materials, and price an unverified façade as a worst case.
A sale or refinance that stalls
A purchaser's lawyer or a lender asks who can vouch for the cladding, and nobody can.
Visible defects
Spalling concrete, rust staining, loose or bowing panels, or water coming in where it shouldn't.
03, The five stages
Assess, document, remove, replace, certify.
Every stage hands over a record, so the sign-off at the end rests on evidence rather than assurances.
Assess
Façade assessment and invasive auditing. We open the wall at representative locations, identify the materials in a laboratory and map every elevation.
Materials registerDocument
Design and documentation to the compliance pathway agreed with your building surveyor and fire engineer: Deemed-to-Satisfy where the prescriptive provisions fit, a Performance Solution where they don't.
Compliance pathwayRemove
Staged removal of non-compliant ACP and façade systems, with the building held weathertight and every panel tracked through to disposal.
Removal recordReplace
Installation of certified, tested non-combustible systems, with every panel, fixing and cavity barrier recorded as installed.
Panel-by-panel QACertify
Certification by the relevant building surveyor, handed over with the audit trail, as-built documentation and warranties.
Close-out package04, How long it takes
Honest answer: it depends on the building.
Anyone who gives you a duration before they have opened the wall is guessing. What we can give you is real examples and the things that drive the program.
An audit typically takes weeks, not months. At The Melburnian, about 388 m² of combustible ACP across three towers ran on an eight-week construction program with the building fully occupied. Larger façades, like the 8,388 m² at The Blackman Hotel and the 13,888 m² at Microsoft's Truganina data centre, are staged around the way the building operates.
The drivers are the access method for each elevation (swing stage, mast climber, scaffold or boom lift), the panel system and the condition of its fixings, what sits behind the panels, weather windows, and how the building has to keep running. Once the façade is audited we give you a staged program with realistic durations, then report progress against it.
05, What drives the cost
Seven things decide the number.
We don't publish prices, because two buildings of the same size can carry very different scopes. These are the drivers a project review prices for your committee.
| Cost driver | Why it matters |
|---|---|
| Façade area and system | More area means more panels, fixings and cavity barriers. The replacement system (solid aluminium, fibre cement, terracotta or glazed interfaces) is an architectural and commercial choice, never a compliance compromise. |
| Access | Swing stages, mast climbers, scaffold or boom lifts, chosen elevation by elevation. |
| What is behind the panels | Substrate and fixing condition only shows once panels come off. A good audit narrows the unknowns. |
| How much can stay | A Performance Solution can retain the compliant parts of a system, which can reduce the replacement scope. |
| Occupancy and staging | Works sequenced around residents, guests or tenants, with noisy work in agreed windows. |
| Combined scopes | Concrete repairs programmed with cladding works share one access system and one mobilisation. |
| Documentation | The certification package, QA records and as-built documentation the surveyor, insurer and owners corporation need. |
Who pays, now that Cladding Safety Victoria has closed? Owners. The funded program covered the highest-risk residential buildings only, commercial buildings were never funded, and most owners corporations raise the money through special levies. We can stage the works elevation by elevation, with progress claims tied to completed, inspected work.
06, Staying in the building
Most remediations happen with people inside.
If a building can't empty out, the method has to work around it.
Our projects are delivered on occupied buildings as standard. Works are staged by floor and by elevation, access routes and fire egress stay clear, noisy work runs in agreed windows, and occupants are told what is happening before it happens.
The Blackman Hotel traded throughout its recladding. Melbourne Water's Docklands headquarters stayed a working government office. At Wellington Parade, residents slept behind the walls being remediated and none was displaced. At The Melburnian, lobby information screens, revised pedestrian routes, temporary wayfinding and a dedicated ambulance access arrangement kept three towers working every day.
07, Who signs it off
The building surveyor certifies. The evidence decides.
The relevant building surveyor certifies façade remediation work. Where the pathway is a Performance Solution, a qualified fire engineer develops it and the surveyor assesses and accepts it. The Building and Plumbing Commission is the state regulator, and since May 2026 it also carries the functions of the former Cladding Safety Victoria.
Insurers and purchasers' advisers want what the surveyor wants: evidence. That is why the audit trail matters as much as the wall itself. A building with certification, a panel-by-panel QA record and as-built documentation has a far more productive insurance renewal than one without.
08, Choosing a contractor
Match the contractor to the job.
For small concrete patches or sealant work on an otherwise sound façade, a concrete repair contractor or rope-access crew can be enough. For combustible cladding, a building notice or order, or a BPC Rectification Order on an occupied building, you need a registered commercial builder that carries design and construct responsibility, coordinates the fire engineer and building surveyor, and documents every panel.
Check the registration on the Building and Plumbing Commission register, ask which occupied buildings they have remediated, and ask what you will hold at the end. Our ten checks set out every question, with our own answers.
Pro-Build Plus is a Melbourne-based commercial builder that works only on façade remediation in Victoria: 135 completed projects over 12+ years, design and construct, panel-by-panel documentation. About us.
About the authors09, FAQ