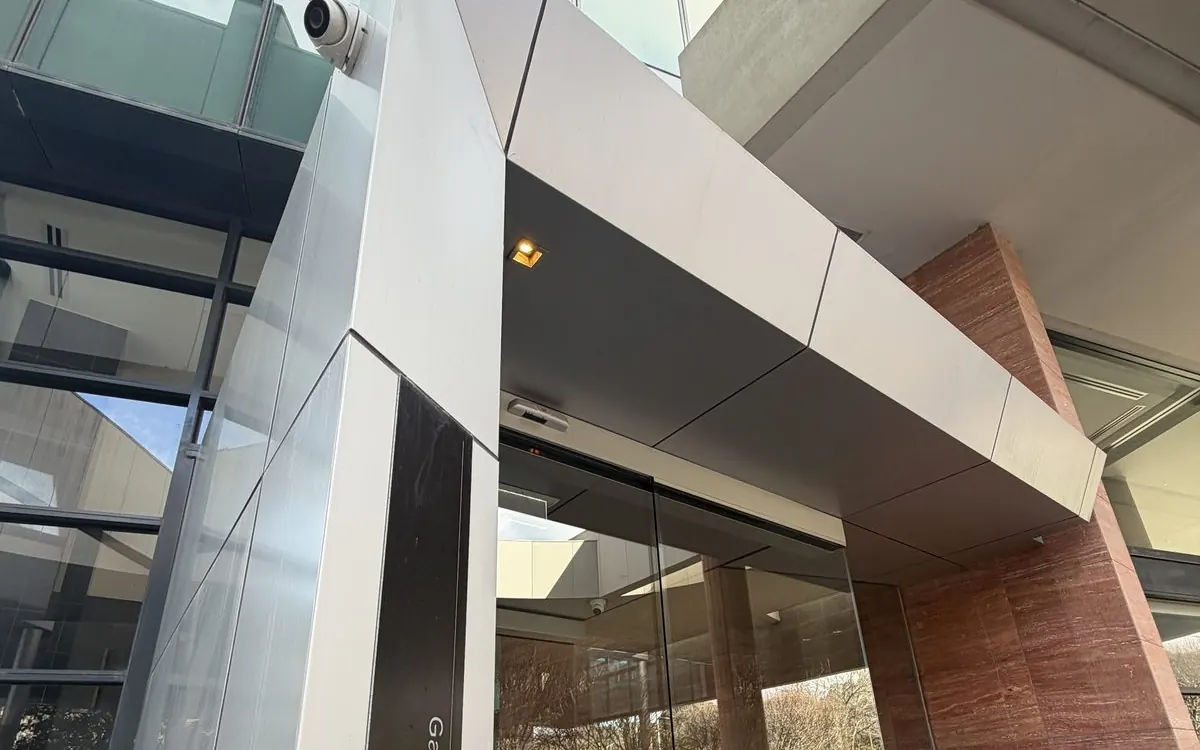
Home/The Melburnian
The Melburnian: three towers, fully occupied, done.
About 388 m² of combustible ACP replaced across the East, West and Garden Towers at 250 St Kilda Road, with the building fully occupied every day of the works. Completed October 2026.
01, The project
One of Melbourne's landmark residential addresses.
| The Melburnian | |
|---|---|
| Address | 250 St Kilda Road, Melbourne, at the Arts Centre end of St Kilda Road |
| Building | Three residential towers: East, West and Garden |
| Client type | Owners corporation (residential strata) |
| Scope | About 388 m² of combustible aluminium composite panel (ACP) replaced, including the entrance canopies, the courtyard exit and the pool area columns |
| New system | Mondoclad 3 mm solid aluminium cassette panels, installed as a complete curtain wall cladding system |
| Fire risk | CSIRO endorsed the remediation approach as reducing the combustible cladding fire risk to "low, so far as is reasonably practicable" |
| Program | An eight-week construction program, inspected progressively by the appointed building surveyor |
| Occupancy | Fully occupied and operational every day of the works |
| Status | Completed October 2026 |
02, The constraint
A live premium address, every day.
Remediating an occupied tower is mostly a logistics problem with a compliance deadline.
The Melburnian is a three-tower residential address, with residents, visitors, deliveries and emergency services moving through the site all day. Emptying the building was never an option, and nor was a works zone that residents had to work out for themselves.
The combustible ACP sat on some of the most used parts of the building: the entrance canopies residents walk under, the courtyard exit and the columns around the pool. Every one of those areas had to stay usable, or have a safe, signed alternative, for every day of the program.
03, How it ran
One controlled pathway for a live building.
Every stage ran to a published resident interface plan.
- Freestanding digital information screens in the lobbies, showing daily works, access changes and resident notices in one place
- Revised pedestrian routes and temporary wayfinding around each work zone
- A dedicated ambulance access arrangement, so emergency services never had to find their own way through a works zone
- Progressive inspection by the appointed building surveyor through the eight-week program
- The building fully occupied and operational every day of the works
New panels went on as a complete curtain wall cladding system, with the same panel-by-panel record we keep on every project, from a data centre to a government headquarters.
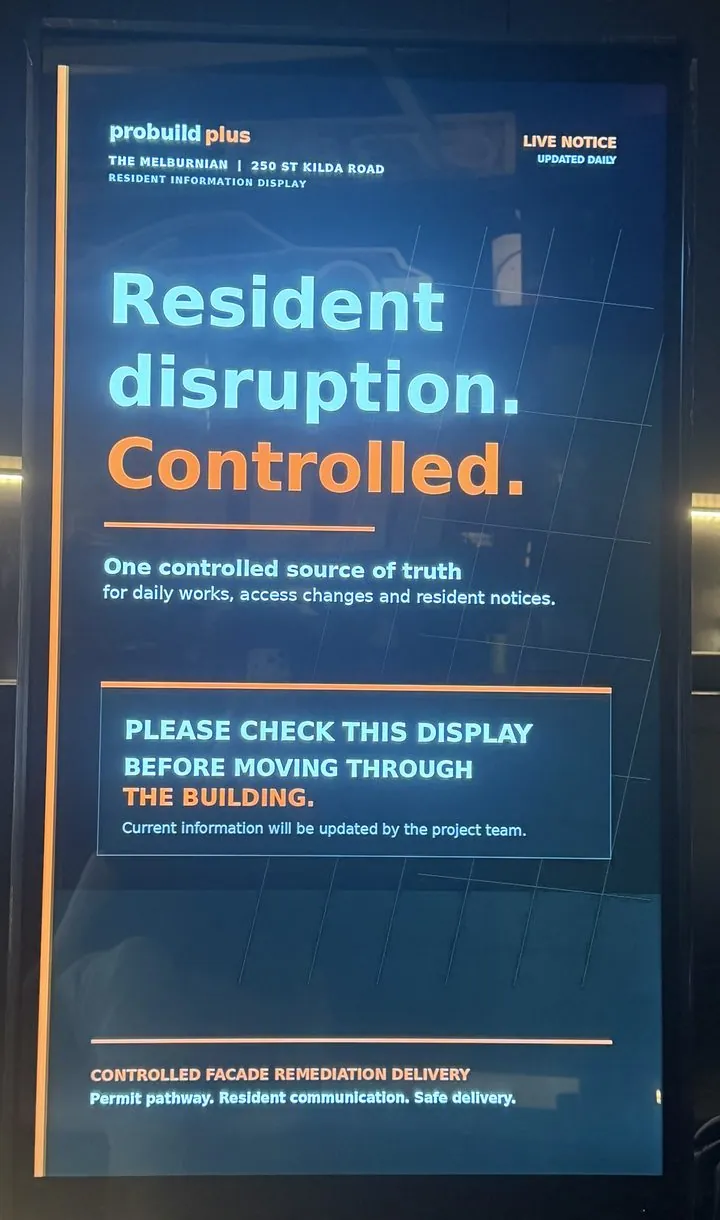 Lobby screens · daily works and access changes
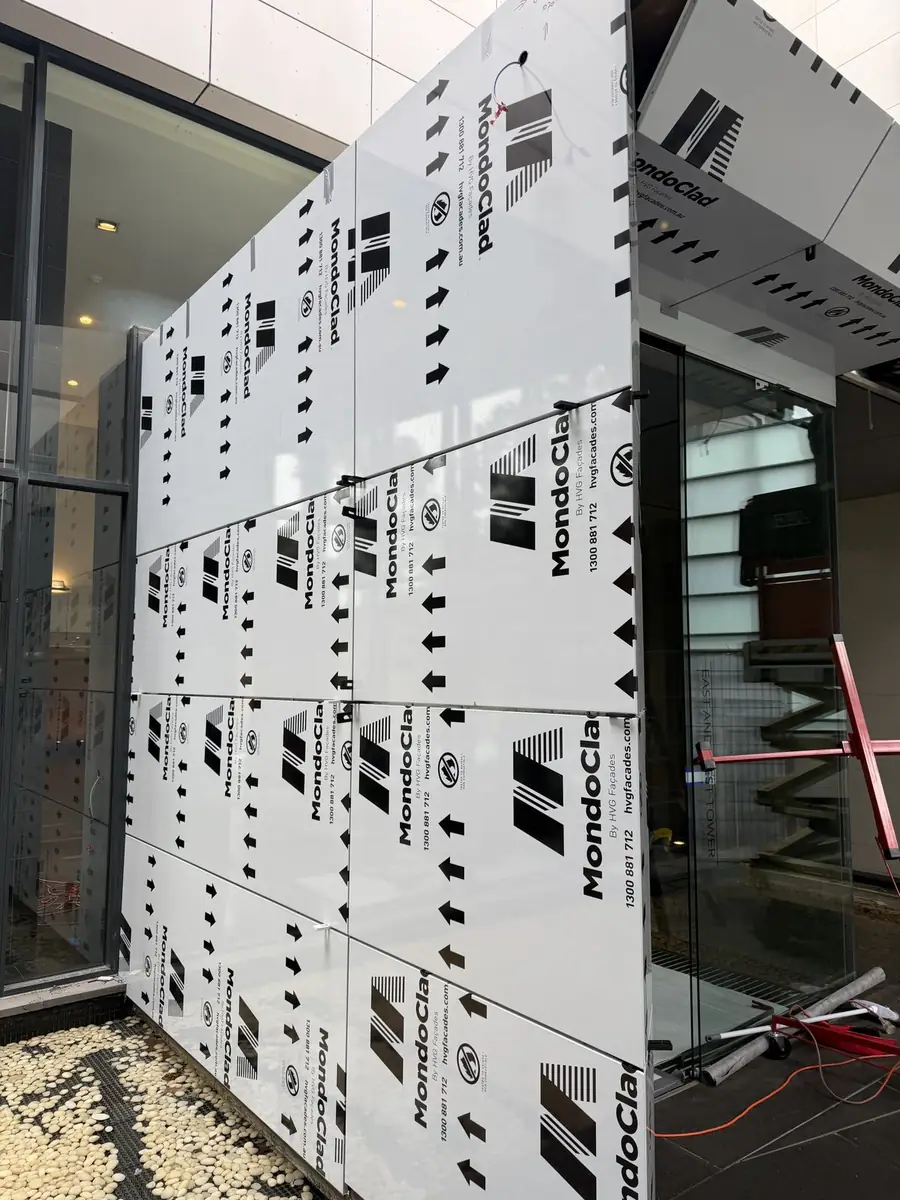 New panels going on with residents at home
04, The result
Combustible ACP out. Residents never left.
The works were completed in October 2026. The combustible ACP, including on the entrance canopies, the courtyard exit and the pool columns, has been replaced with a non-combustible solid aluminium system. CSIRO endorsed the approach as reducing the fire risk to "low, so far as is reasonably practicable", and the three towers never had to empty.
If your building is an occupied residential tower facing the same question, the façade remediation guide explains how the process runs, and our cladding removal and façade replacement pages cover the method in detail.